Two names for different room styles
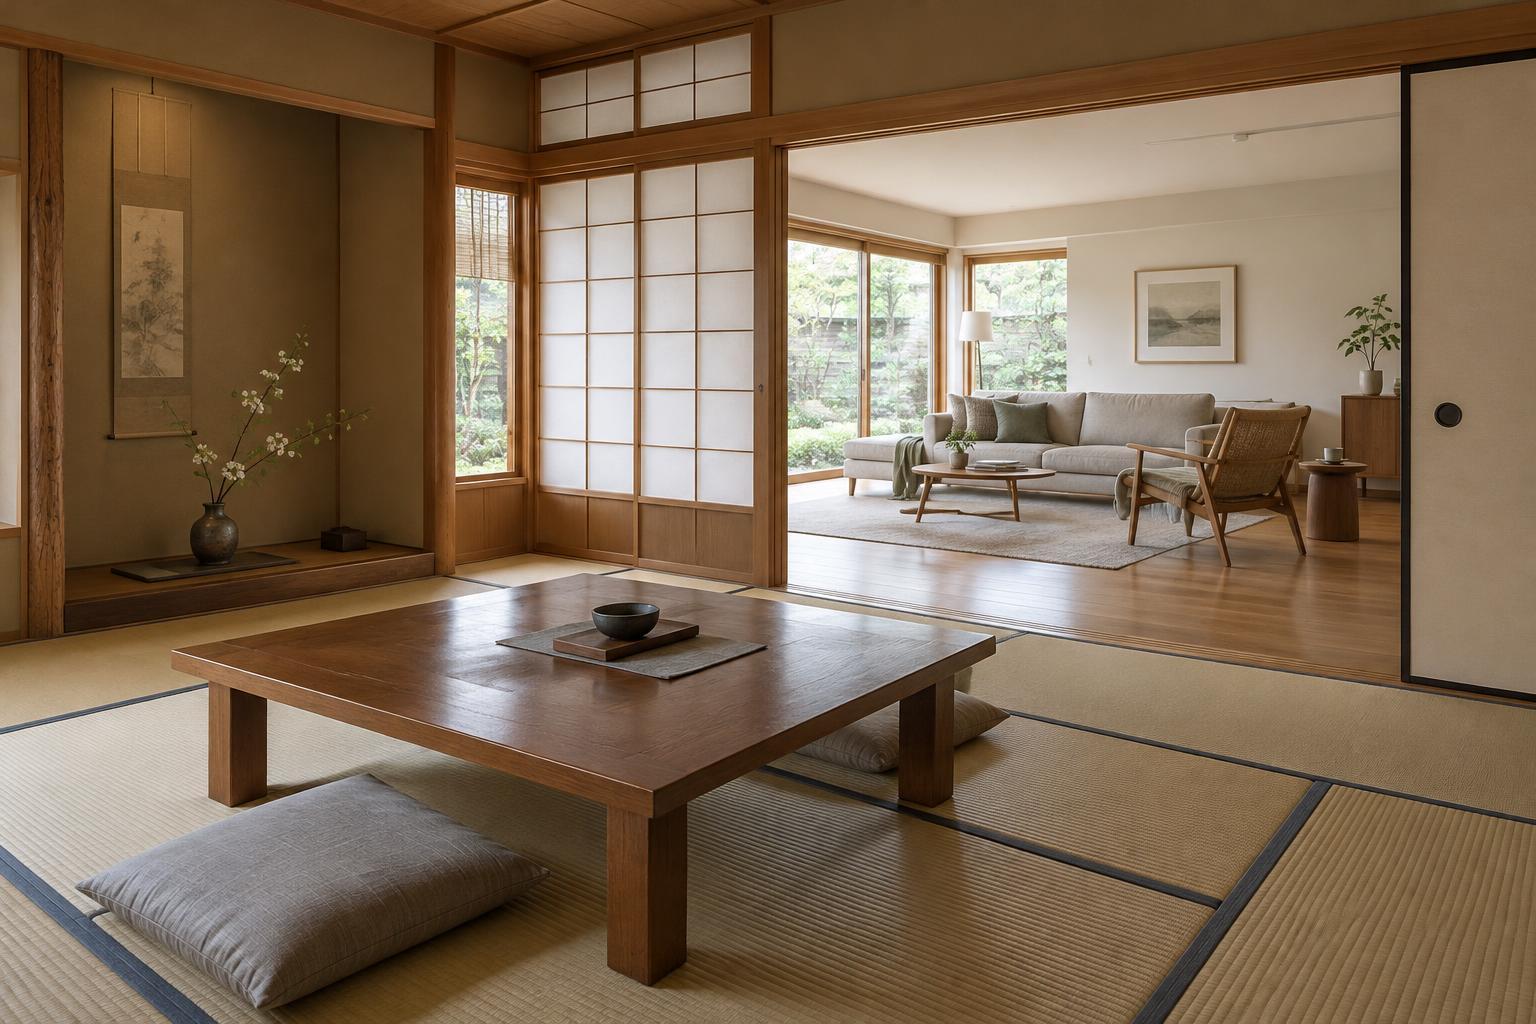
In Japanese housing descriptions, washitsu means a Japanese-style room, while yoshitsu means a Western-style room. The terms describe a room’s design rather than the nationality of the people using it. A washitsu is usually identified by tatami flooring and may have sliding fittings or a place for displaying a hanging scroll or flowers. A yoshitsu typically has a hard floor or carpet and is arranged for furniture such as a bed, sofa, desk or dining table.
These are useful categories, not rigid rules. A home may have one tatami room beside several rooms with wood flooring, and people use each space according to their needs. Recognizing the distinction helps when reading a floor plan, booking accommodation or thinking about why a room feels comfortable for some activities and less suited to others.
The floor changes how the room works
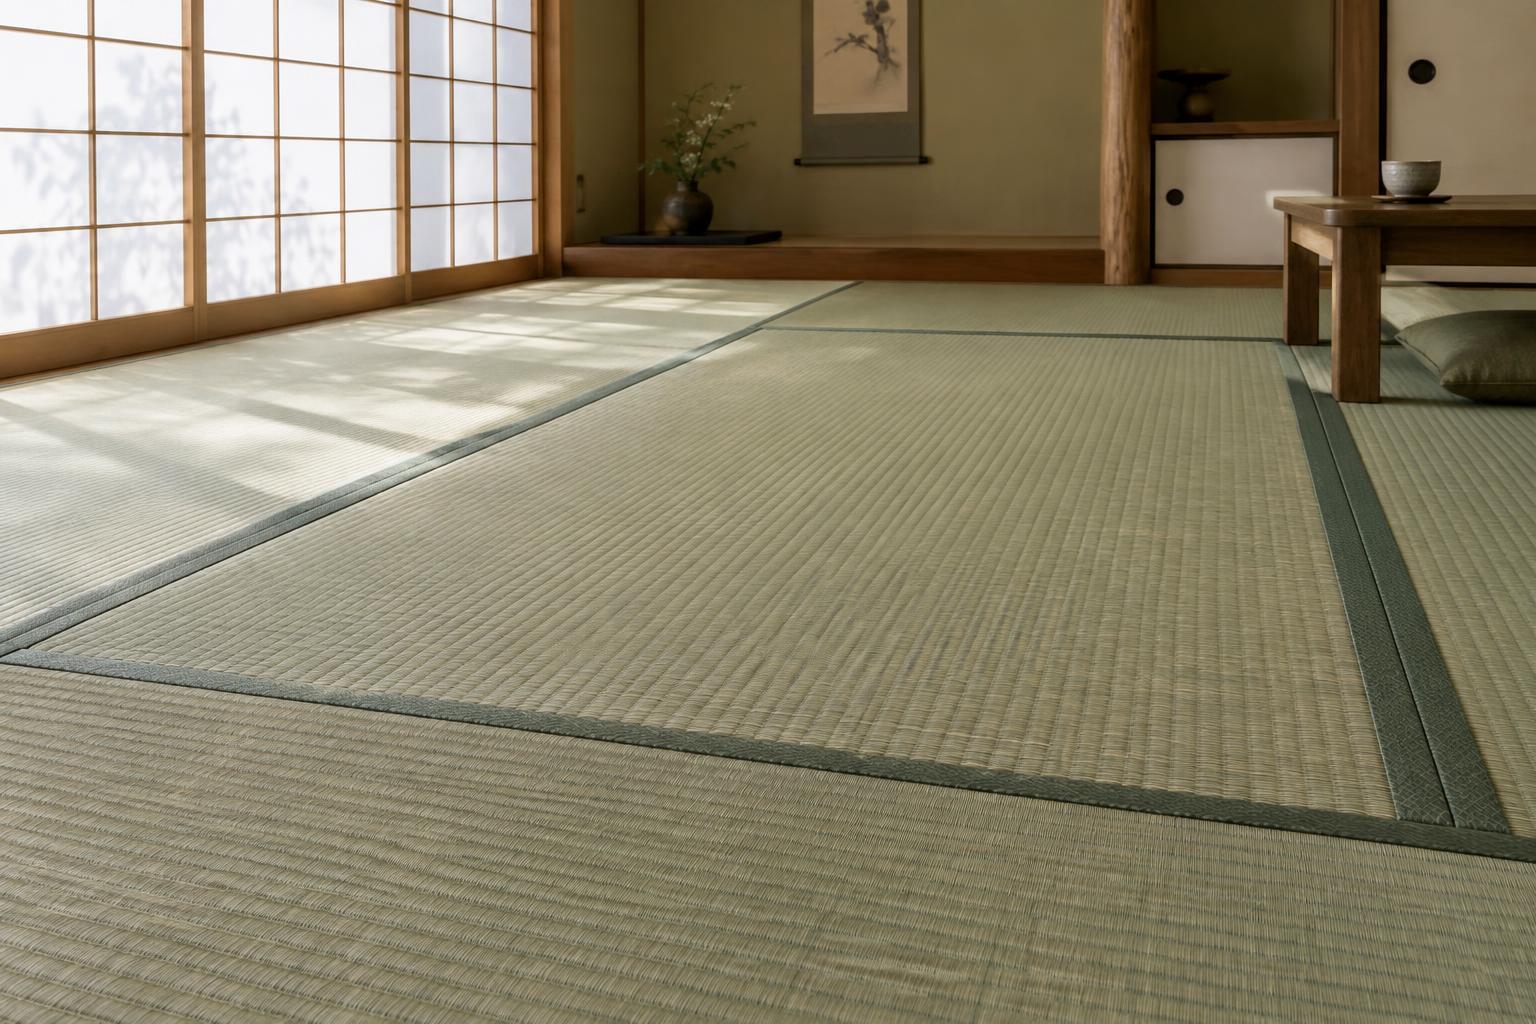
Tatami is the most immediately recognizable feature of a washitsu. Its slightly springy surface suits sitting, kneeling, stretching out or laying down bedding. Room size is sometimes expressed by the number of tatami mats it accommodates, although mat dimensions can vary by region and building type. Because the floor is a surface people live close to, it is generally treated with care: shoes stay off, and heavy furniture or chair legs may need attention to avoid marks.
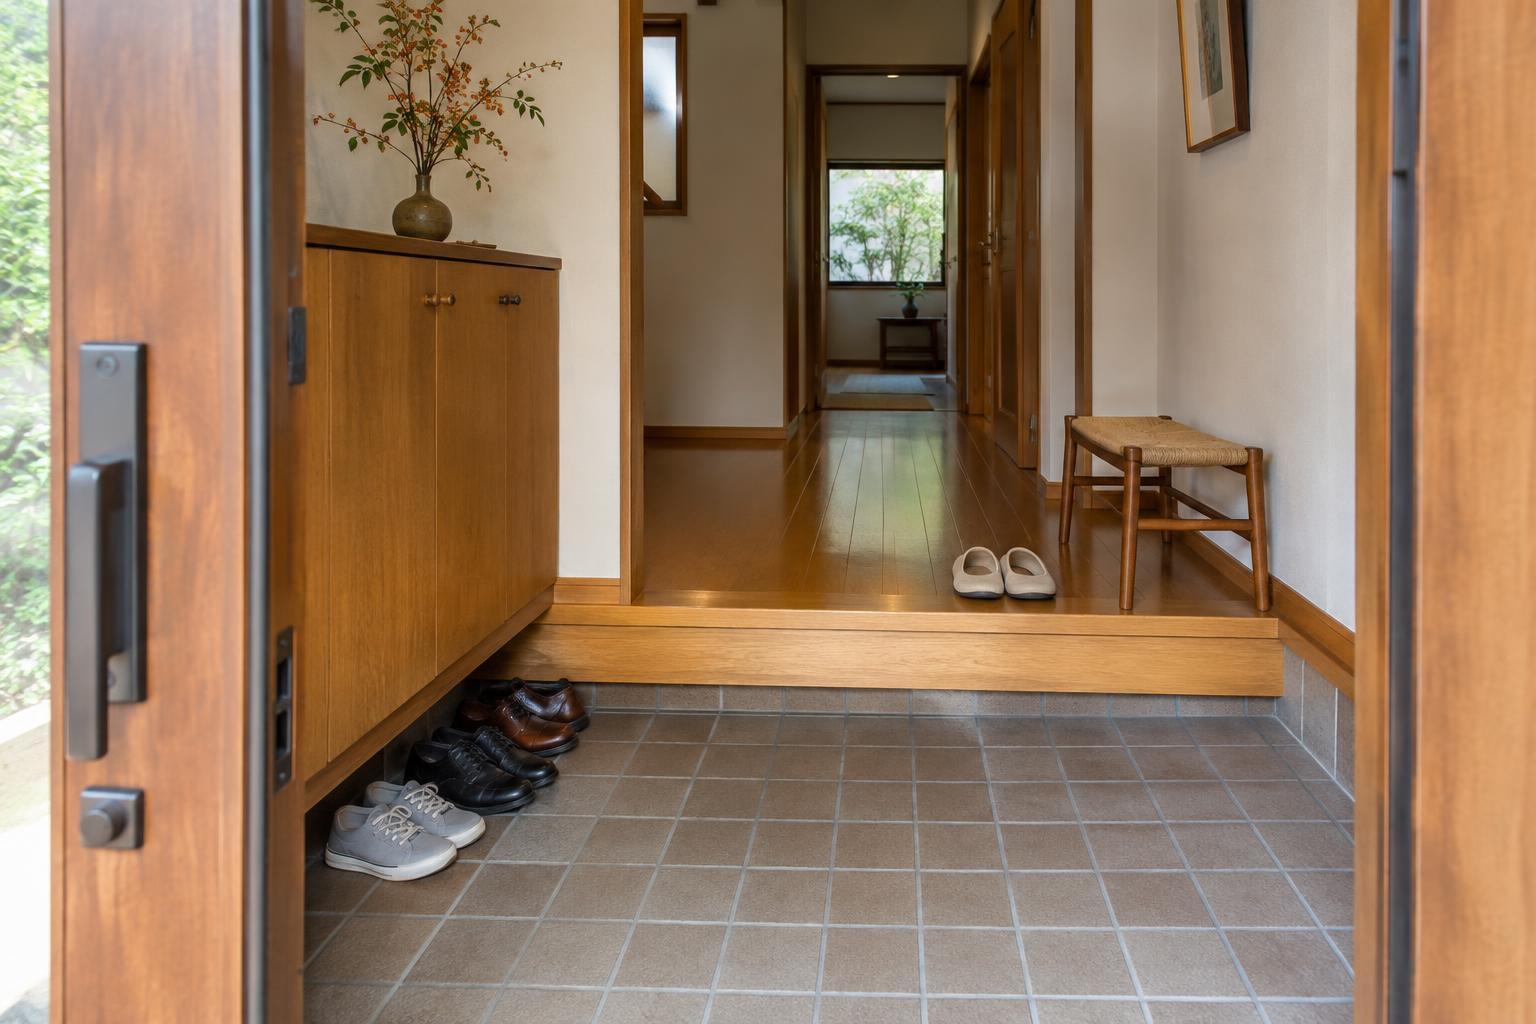
A yoshitsu usually offers more flexibility for furniture with legs and wheels. Wood, laminate and carpet each have their own feel, but they make it easier to place a desk chair, a bed frame or a large cabinet. This does not mean everyone sits on the floor in a washitsu or that a yoshitsu must be crowded with furniture. It means the flooring suggests different starting points for arranging daily life.
Partitions, light and the shape of a space
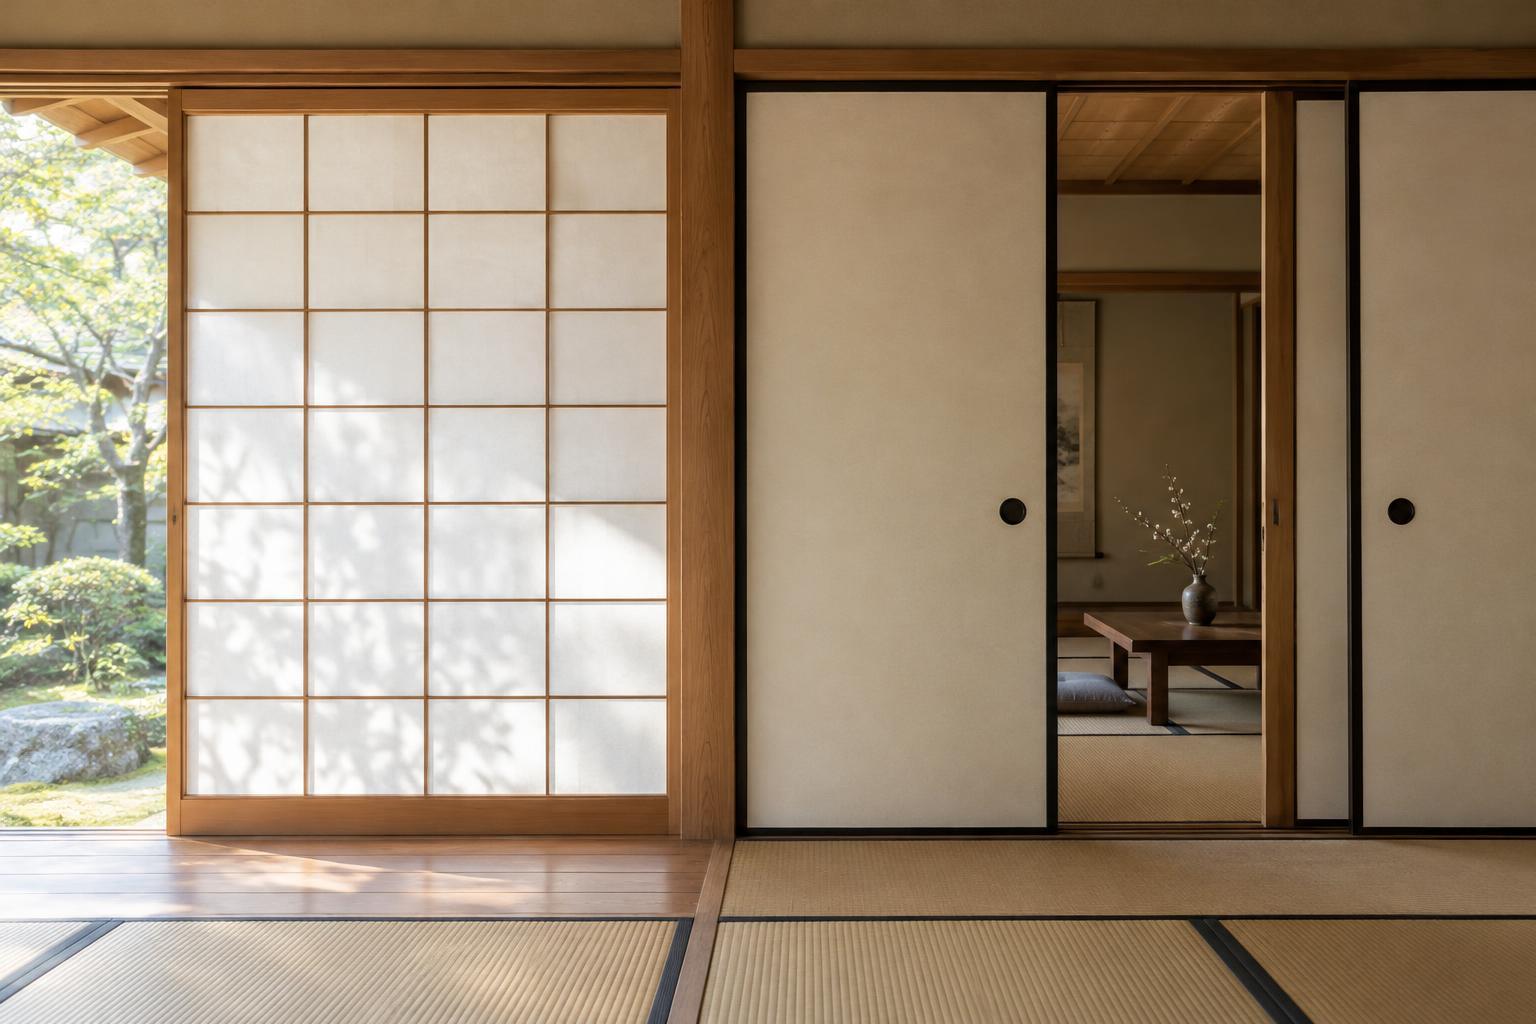
Some washitsu use fusuma, opaque sliding panels that divide interior spaces, and shoji, translucent sliding screens that soften incoming light. Sliding panels do not need the clearance of a swinging door, and opening them can make adjoining areas feel connected. A tokonoma, a recessed display alcove, may provide a focal point, though not every Japanese-style room has one. These features give a washitsu ways to change its appearance and use without moving much furniture.
Yoshitsu are more often organized around hinged doors, conventional windows and a stable furniture layout. That arrangement can make it straightforward to keep a bedroom, study or living room set up for one main purpose. Neither approach is inherently more open or more private: privacy depends on the particular walls, doors, windows and people sharing the home. A sliding panel and a solid wall, for example, serve different needs even if both divide rooms.
How people use each room
A washitsu can be a flexible space. Bedding such as a futon can be laid out at night and put away during the day, leaving room for guests, play or quiet time. A low table may support meals, tea or hobbies, then be moved when the floor is needed for something else. That flexibility depends partly on having storage and being willing to rearrange the room; it is not an automatic advantage of tatami.
A yoshitsu often supports routines built around furniture that stays in place. A raised bed is ready to use without laying out bedding, while a desk and chair provide a consistent work area. These practical differences matter more than a simple contrast between tradition and modernity. Both room types belong to contemporary Japanese homes, and a household may choose one or the other for reasons of comfort, accessibility, maintenance or available space.
Bringing the ideas into your own space
If you are staying in a washitsu, follow the host’s guidance on footwear, bedding and how to handle screens. Move furniture gently rather than dragging it across tatami, and ask before using an alcove as storage. In a home of your own, you do not need to recreate every traditional detail to learn from the room’s design. A clear floor area, movable furnishings and gentle light can make a multipurpose space feel calm.
Likewise, a yoshitsu can benefit from the deliberate editing often associated with Japanese interiors: leave room to move, choose storage that suits what you actually own, and give a few meaningful objects space to be seen. The most useful lesson from comparing washitsu and yoshitsu is not that one is better. It is that floors, furniture and partitions quietly guide what a room makes easy—and thoughtful design begins by deciding what you want that room to do.