A bathroom organized by activity
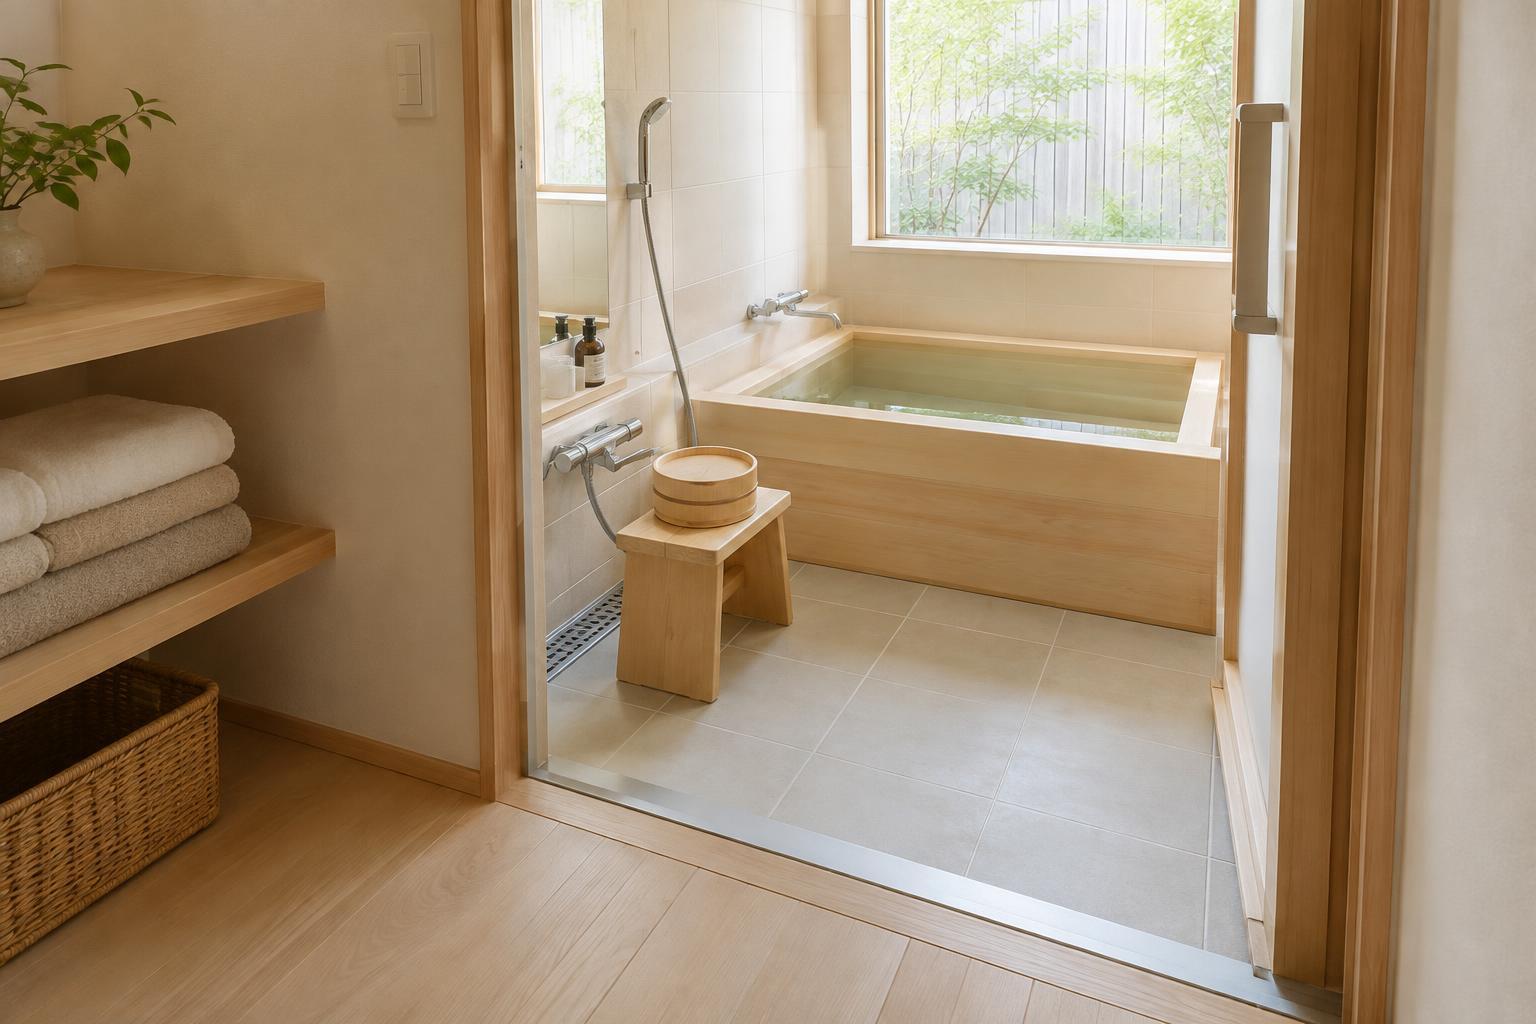
In many Japanese homes, the place where you wash your body is separate from the bathtub. The tub is primarily for soaking after you are clean, rather than for washing with soap. A space outside the wet bathing area may hold the sink, towels and a place to change clothes. The toilet is often in its own room, though layouts vary, especially in compact apartments and older buildings.
This arrangement is easier to understand as a sequence than as a particular style of decor: prepare in a dry space, wash and rinse in a wet space, then soak. Separating those steps can help keep towels dry and bathwater free of soap. It can also let someone use the sink while another person bathes, when the home’s layout allows it.
The wet area: wash first, soak second
A typical wet bathing area has a floor designed to drain, a shower or hand-held sprayer, and a tub. A small stool and wash basin may be used for seated washing, although not every household uses them. Before entering the tub, bathers wash and rinse thoroughly beside it. Soap and shampoo belong in this wash area, not in the soaking water.
Because people enter clean, the same tub water may be used for successive baths within a household. That does not mean every home follows an identical routine. Preferences, schedules and facilities differ. For a guest, the useful rule is simple: ask how the household uses the bath, rinse off any soap before soaking, and leave the bathing area tidy for the next person.
What the tub is designed to do
The soaking tub is often called an ofuro. Some tubs are relatively deep compared with familiar Western-style tubs, encouraging a more upright seated soak. Size and shape depend on the home; there is no single standard that describes every Japanese bathroom. A tub lid may help retain warmth when the bath is not in use.
In homes with suitable equipment, bath controls may fill the tub or help maintain or reheat the water. These features are conveniences, not requirements for enjoying the basic washing-and-soaking routine. If you are staying in a home or accommodation with unfamiliar controls, check the labels or ask for guidance rather than guessing. For comfort, start with water that feels manageable and take care when stepping into or out of a deep tub.
The dry space matters just as much
The room or zone outside the wet area often serves several purposes: undressing, drying off, storing towels and using the sink. Keeping it dry makes the transition out of the bath more comfortable and gives clothing and toiletries a place away from splashes. In some homes, laundry equipment also shares this space, making storage and clear walking room especially important.
The boundary between wet and dry may be a door, a threshold or simply a carefully planned shower enclosure. It is a functional boundary, not a rule about how a bathroom must look. Homes with combined bathroom fixtures, including compact unit baths, may organize the same activities in a much smaller footprint. The key question is where water should go—and where it should not.
Borrow the principle, not necessarily the floor plan
You do not need to remodel a bathroom to use this way of thinking. Give clean towels a spot beyond the shower’s splash range. Keep washing products close to the shower and separate from items used after bathing. A hook for dry clothes, a bath mat placed where it will not stay soaked, and a clear place to set glasses or a watch can make the sequence feel calmer.
If you are planning a renovation, consider the practical requirements before choosing a look: reliable drainage and waterproofing for any wet floor, enough room to wash without reaching over the tub, ventilation, and accessible storage in the dry area. Local building requirements and the needs of the people using the room should guide the details. The enduring idea is not a particular tile, wood or tub shape. It is the clarity of giving washing, soaking and getting dressed their own roles.