Start with the number and letters
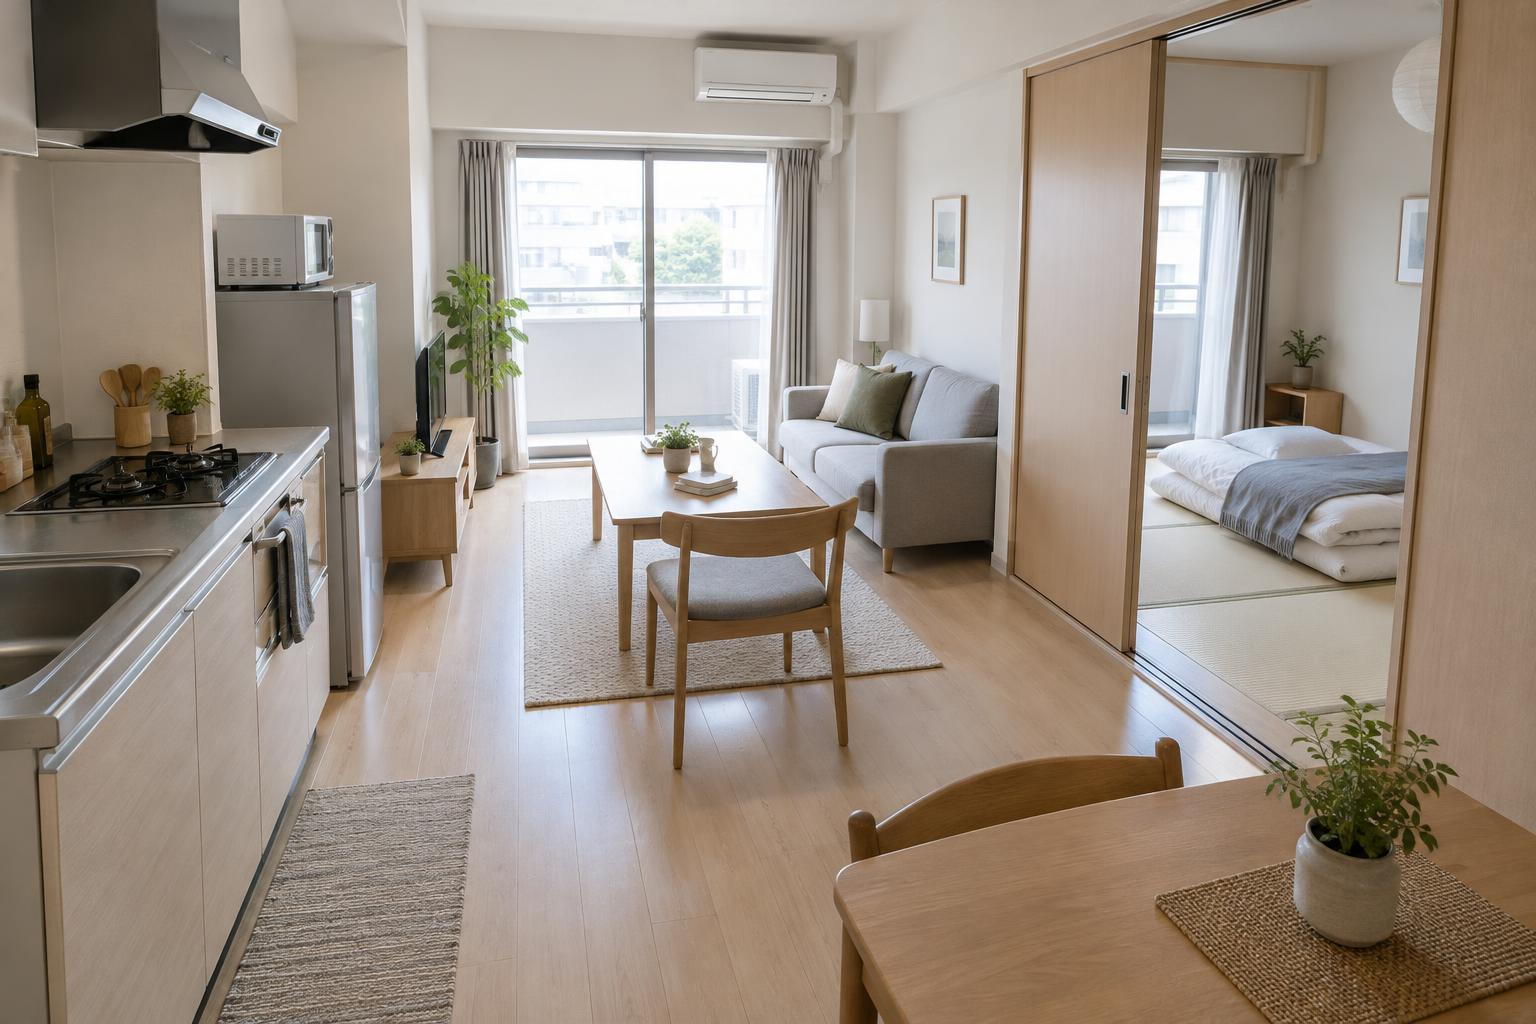
Japanese apartment listings often describe a layout with a short code such as 1K, 1DK or 1LDK. The number tells you how many rooms are separate from the kitchen or shared living area. The letters describe that other area: K means kitchen, DK means dining kitchen, and LDK means living, dining and kitchen. A 1LDK, then, has one separate room plus a space intended for living, dining and cooking. The code describes the arrangement, not how many people can live there.
That distinction matters if you are accustomed to calling every space outside a bedroom a living room. In a 1K, the numbered room may do several jobs: sleeping, relaxing, working and eating. In a 1LDK, the separate room might be used as a bedroom while the LDK serves as the main gathering space. These are possibilities rather than rules; your furniture and routines determine how the rooms function.
How 1K, 1DK and 1LDK feel in daily life
A 1K typically has one main room and a kitchen area set apart from it, often near the entrance. A door or other separation between the two is a useful detail to check on the plan. This layout can appeal to someone who wants cooking smells and kitchen clutter less visible from the bed, without needing a dedicated dining area. The kitchen itself may still be compact, so look closely at counter space, appliances and where you would prepare food.
A 1DK adds a dining kitchen intended to accommodate eating as well as cooking. Its separate room can remain primarily a sleeping or sitting space. If you like to eat at a table rather than at a desk or low table beside your bed, a 1DK may be worth exploring. But the letters alone cannot tell you whether your preferred table will fit comfortably once chairs and walking space are accounted for.
A 1LDK adds a living function to the dining-kitchen area. It may offer a clearer division between private and shared activities, especially if you work from home or host occasional guests. Still, two homes carrying the same label can feel very different. A generous-looking LDK may have awkward corners, while a modest one may be easy to furnish. Treat the code as a starting point, then study the proportions.
Read the drawing, not just the code
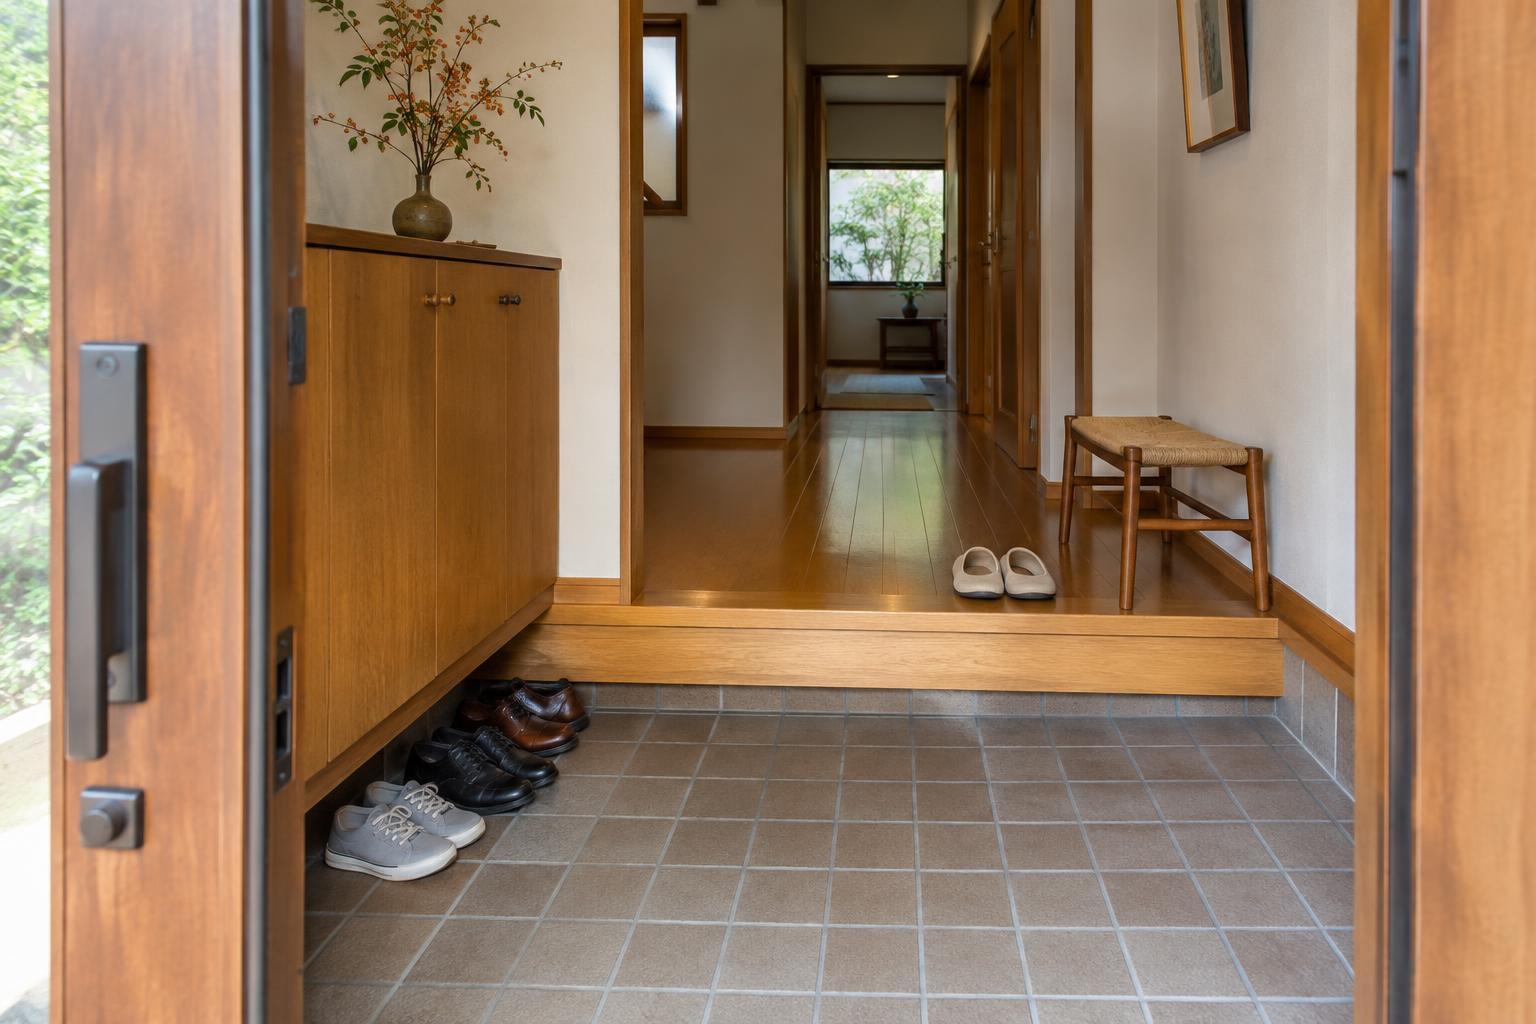
On a floor plan, first trace a normal journey through the home: from the entrance, or genkan, to the kitchen, bathroom and main room. Notice whether you have to pass through one space to reach another and where doors swing or slide. Sliding doors can preserve floor space, but their placement may limit where a shelf or bed can go. Check the location of windows and any balcony, rather than assuming every room receives the same daylight.
Next, look for storage and service areas. A closet or oshiire-style cupboard can make a compact room easier to use, but its shape may not suit every kind of clothing or luggage. Plans may also show a designated washing-machine space and separate areas for the toilet and bath. Their arrangement affects daily convenience more than the layout code suggests. If a listing gives a room size in jo, or tatami-mat units, remember that it is another approximate guide to space, not a substitute for measurements of your furniture.
Finally, compare the stated floor area with the drawing. Floor area alone will not tell you how much open floor you have for a bed, dining table or sofa. Sketch your largest pieces to scale if measurements are available, and leave room to open cupboards, pull out chairs and move around them. If a plan is unclear, ask for dimensions or additional images rather than guessing from the label.
Choose for your routines, not an idealized layout
The most useful question is not whether 1LDK is inherently better than 1K. It is where you need separation. Someone who cooks frequently may value a kitchen that can be closed off. Someone who shares a home may prefer a living area where one person can sit while the other uses the separate room. If you rarely entertain and prefer fewer surfaces to maintain, a well-planned 1K might suit you better than a poorly arranged larger apartment.
When comparing listings, make a short list of non-negotiables: a place for a table, enough storage, room to work, or daylight where you spend the most time. Then use 1K, 1DK and 1LDK to narrow your search, not to make the decision for you. The labels give you a helpful vocabulary for Japanese apartment plans; the drawing and your everyday habits reveal whether a particular home will work.